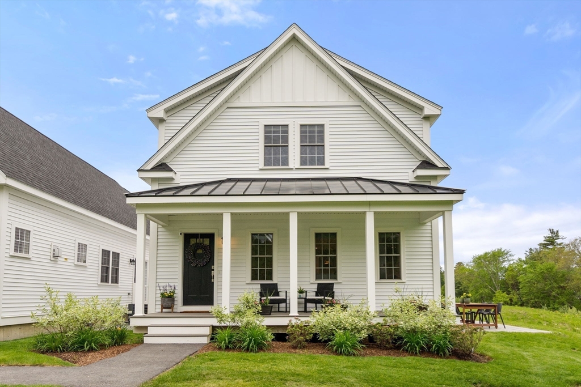
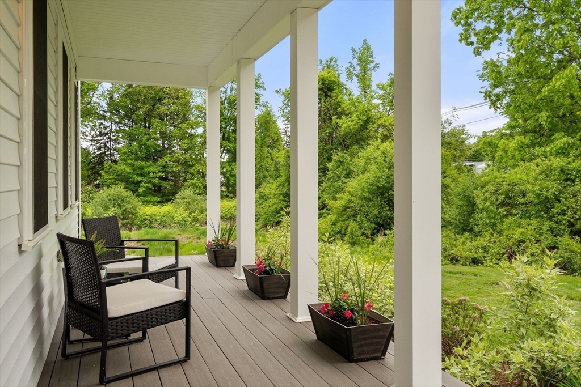
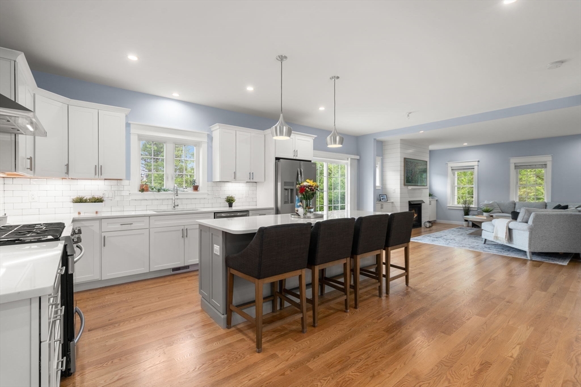
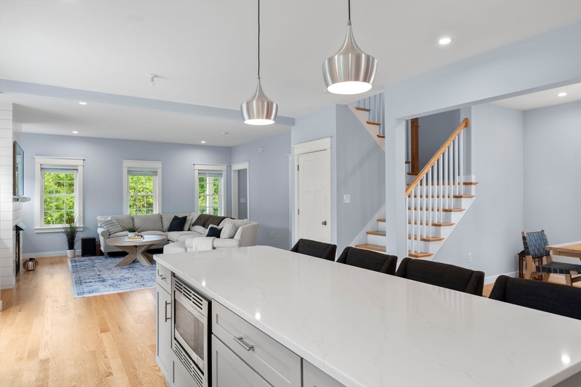
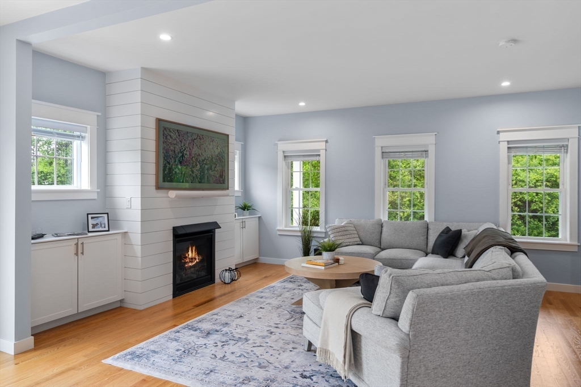
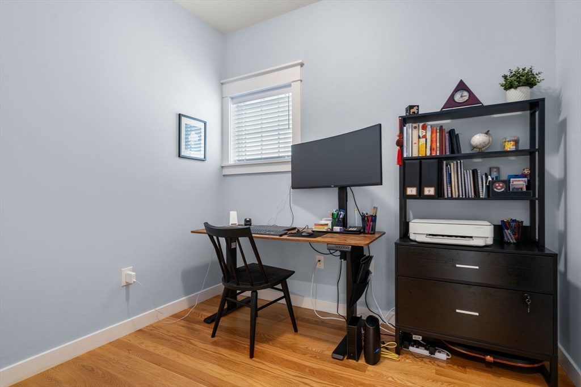
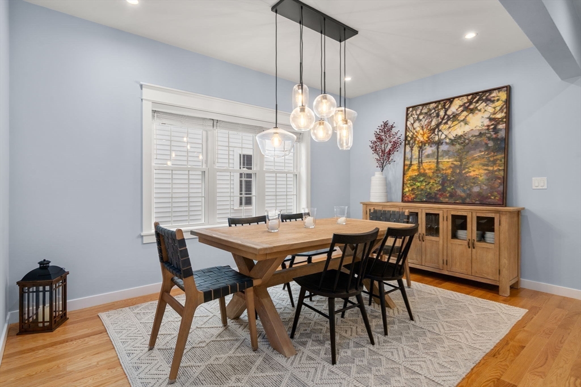
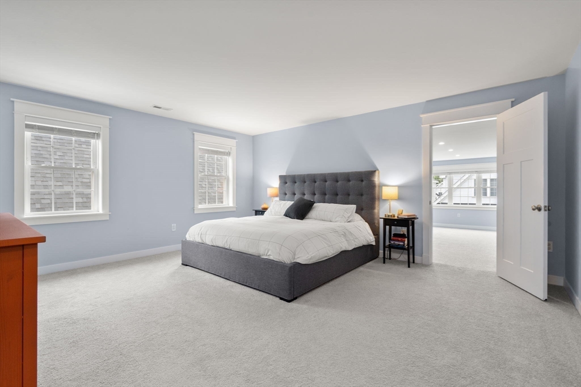
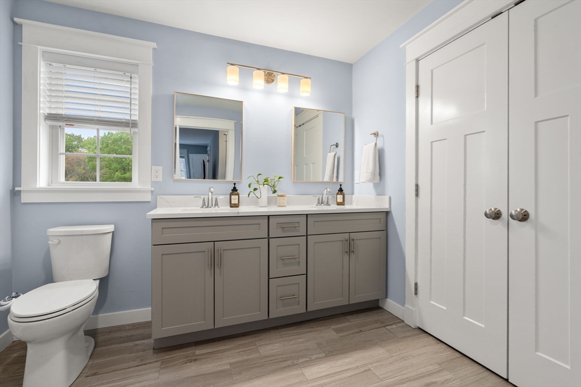
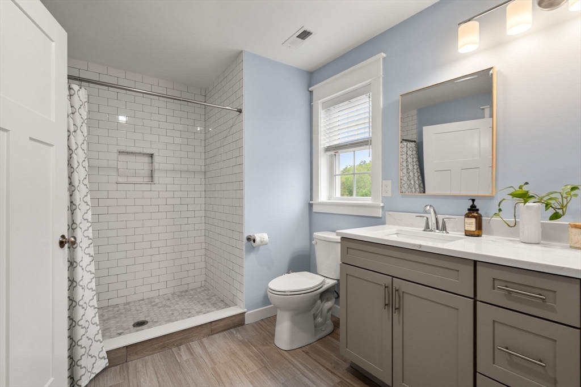
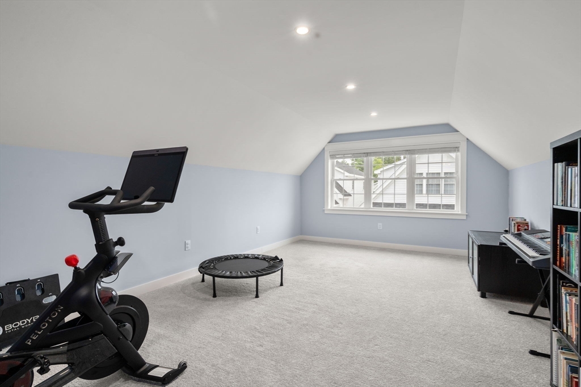
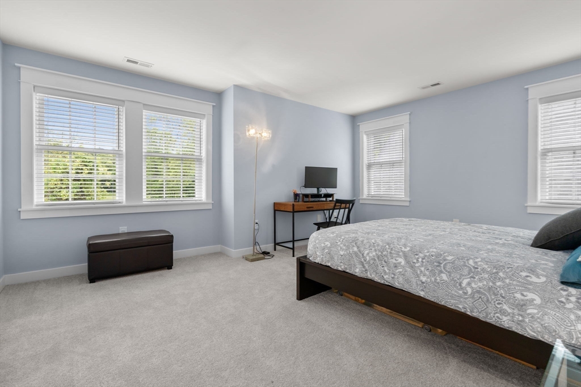
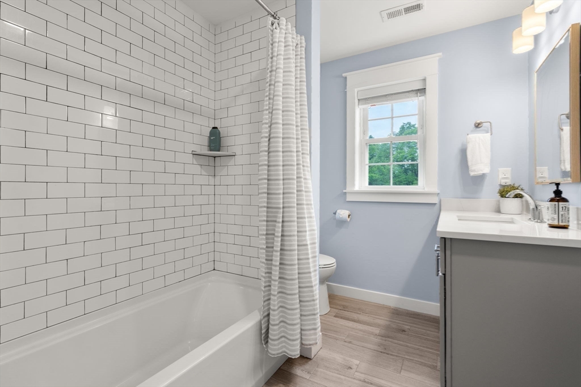
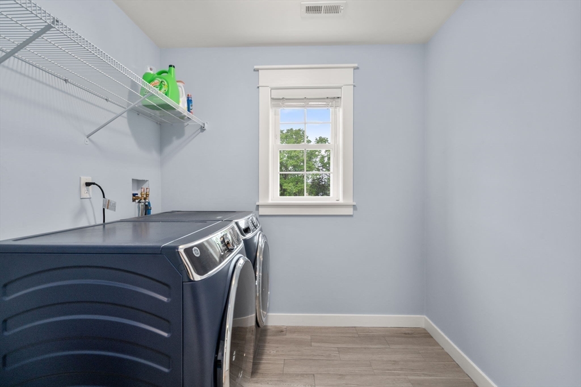
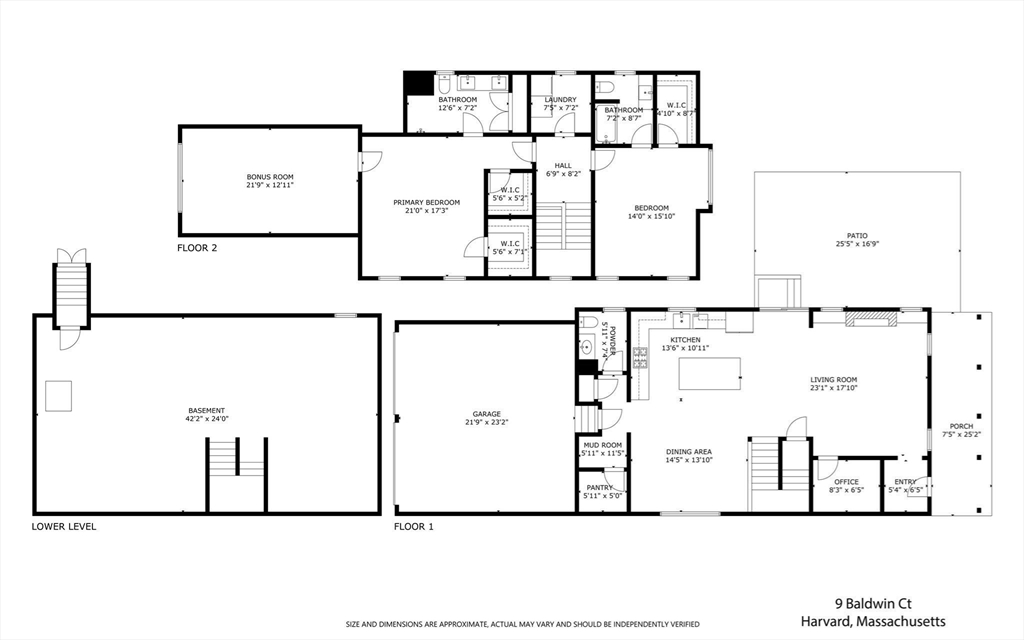
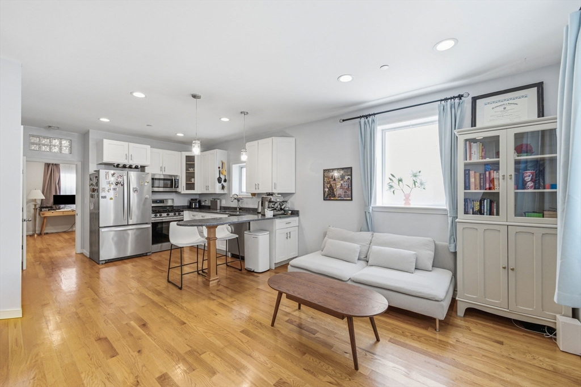
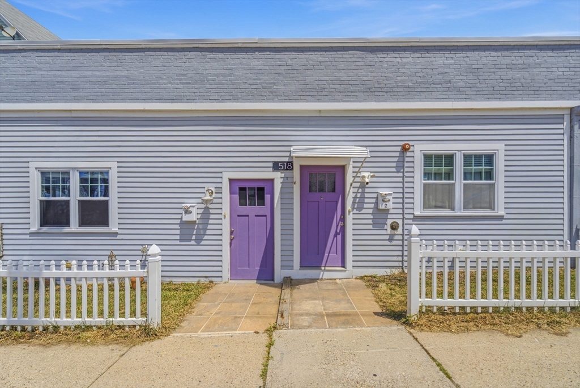
This detached corner-unit single-family condo at Craftsman Village offers the feel of a single-family home with the ease of condo living. The open-concept first floor features 9-foot ceilings, hardwood floors, and abundant natural light. The spacious kitchen offers stainless steel appliances, quartz countertops, a large center island, and a walk-in pantry, opening seamlessly to the dining area and living room. A main level office provides an ideal work or study space. Upstairs, two generous bedrooms each feature en-suite baths and walk-in closets. The primary suite includes a versatile bonus room, perfect for a gym, nursery, dressing room, or private retreat. Enjoy a charming front porch, side patio, and excellent potential to finish the basement for future living space. Conveniently located near Route 2, I-495, MBTA Commuter Rail, and top-ranked schools.
With a client-first approach and unwavering integrity, Lucy provides strategic insights and personalized guidance to help you navigate the complexities of the real estate market with confidence.